
3280 Tanglewood TrailDexter Township, MI 48118
Mortgage Calculator
Monthly Payment (Est.)
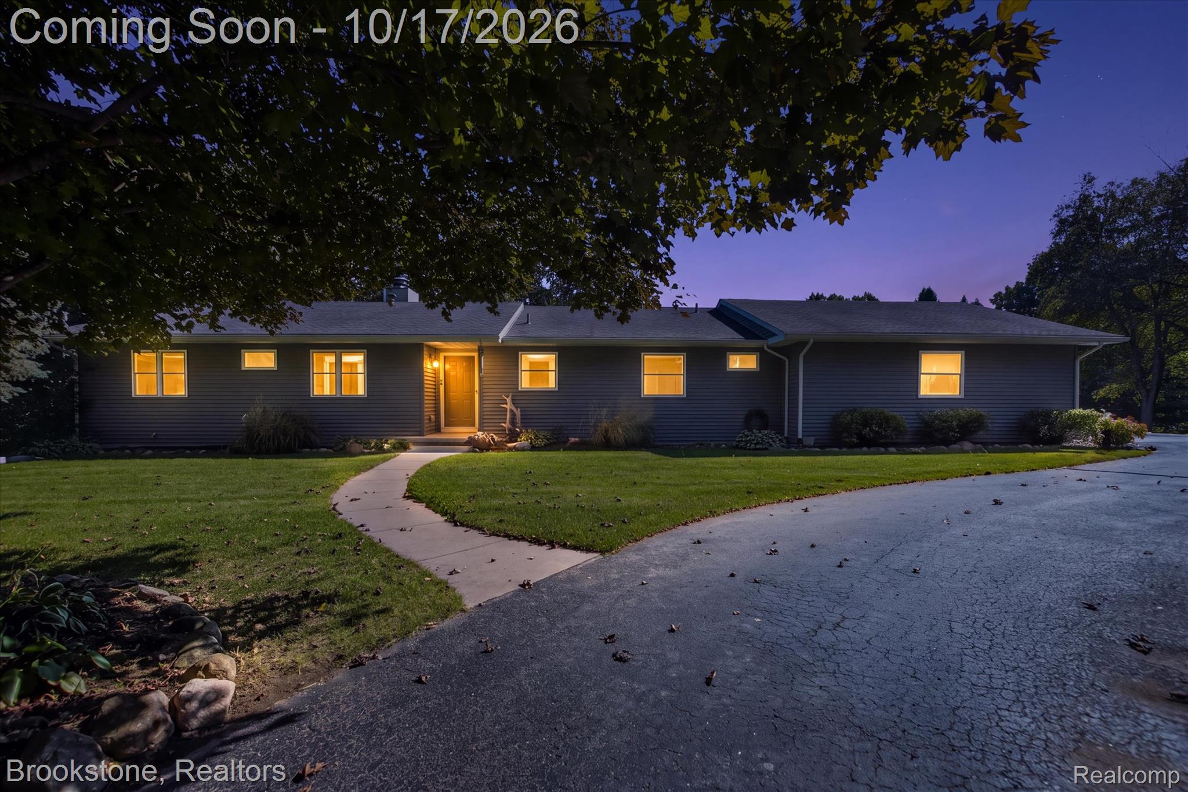
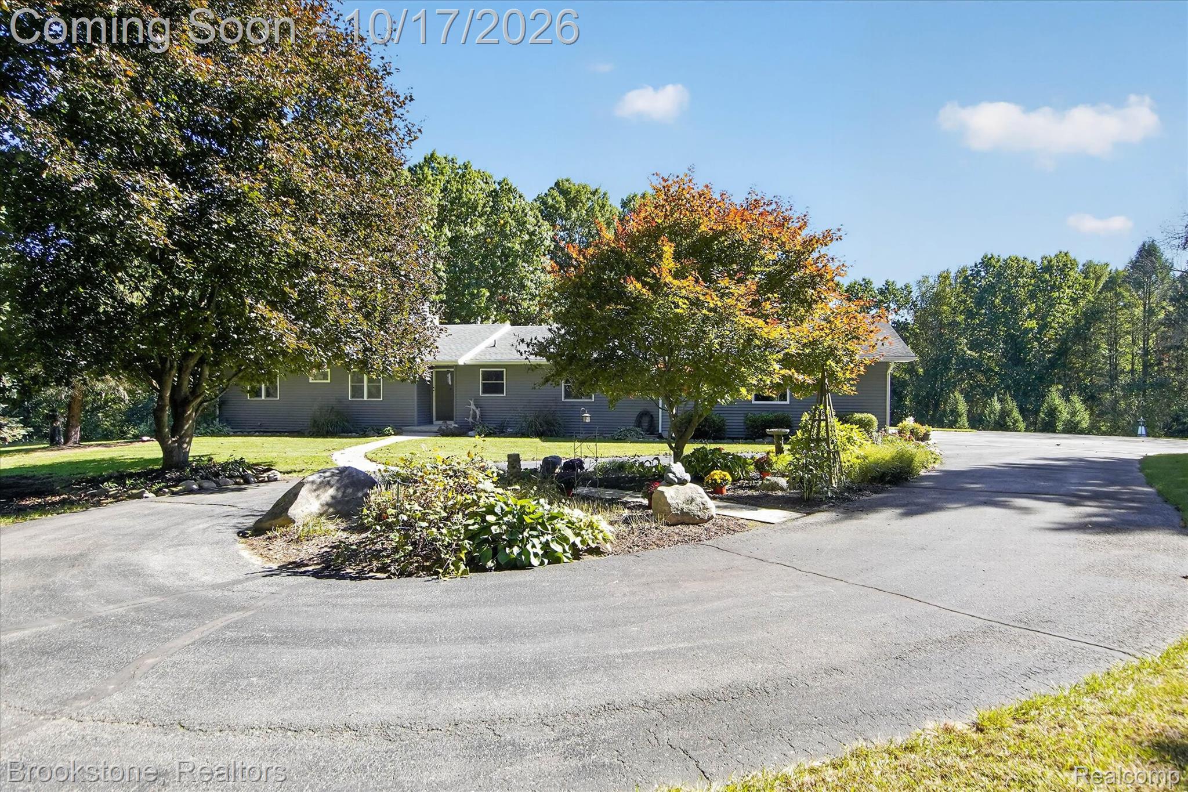
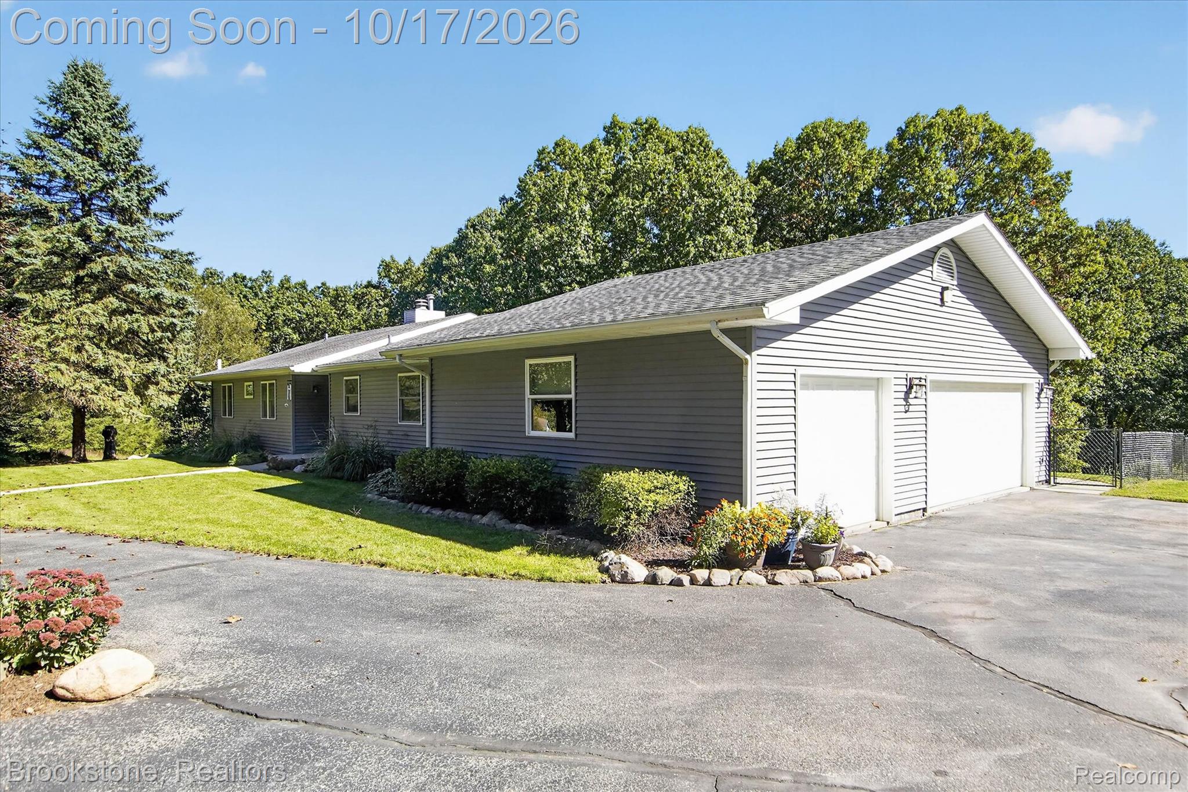
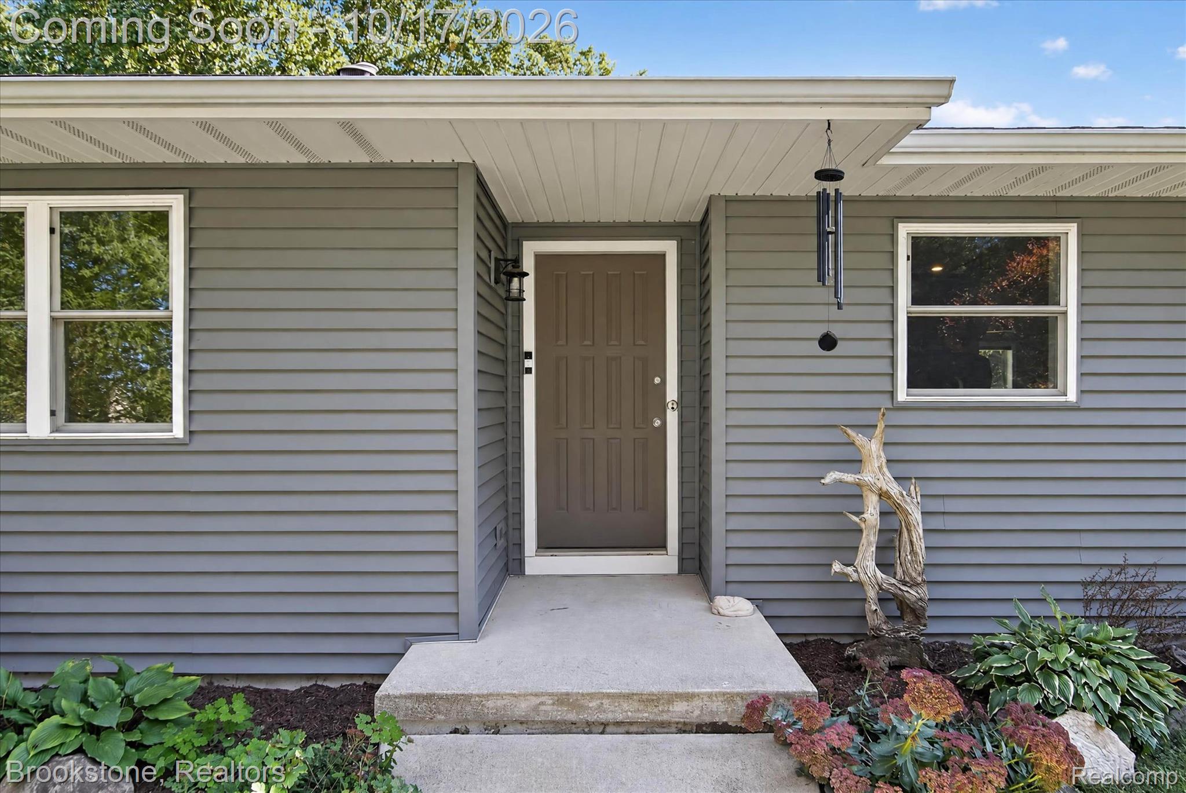
Enter an interest rate to see your estimated monthly payment.Discover the perfect blend of privacy, natural beauty, and modern comfort in this beautifully updated home, nestled on 5 rolling, wooded acres. With 1,800 square feet on the main level and an additional 1,000 finished square feet in the walkout lower level, this 4-bedroom, 3.5-bath home offers approximately 2,800 square feet of finished living space designed for both comfortable everyday living and effortless entertaining. Thoughtfully and extensively remodeled within the past 10 years. A graceful circle driveway framed by a picturesque line of pine trees creates a memorable first impression, welcoming you to a property that feels like a peaceful private retreat. Inside, abundant windows showcase beautiful views of the surrounding landscape, bringing the outdoors in and offering a constantly changing backdrop of nature in every season. Step outside and embrace the lifestyle this special property offers. Unwind in the saltwater hot tub, gather with friends and family around the fire pit, or simply enjoy the peaceful surroundings and abundant wildlife. With five acres of rolling terrain, mature trees, and scenic views, there is room to explore, relax, and reconnect with nature. Tucked into a quiet, private neighborhood, this property offers a rare sense of seclusion without sacrificing the comforts of home. Whether you're enjoying a quiet morning overlooking the woods, soaking under the stars, or entertaining around the fire, you'll appreciate the exceptional setting and inviting atmosphere this home provides. Conveniently located 6 miles to downtown Chelseas and 6 miles to downtown Dexter. More than a home, this is a lifestyle. If you've been searching for privacy, space, beautiful views, and a home that feels like a getaway every day, this exceptional natural retreat is ready to welcome you.
| 6 hours ago | Listing first seen on site | |
| 6 hours ago | Listing updated with changes from the MLS® |

IDX provided courtesy of Realcomp II Ltd. via RealcompIILtd. Copyright © 2026 Realcomp II Ltd. Shareholders.
IDX information is provided exclusively for consumers' personal, non-commercial use and may not be used for any purpose other than to identify prospective properties consumers may be interested in purchasing and that the data is deemed reliable but not guaranteed accurate by the MLS.
Did you know? You can invite friends and family to your search. They can join your search, rate and discuss listings with you.